FALKLAND & BROOK
The Project
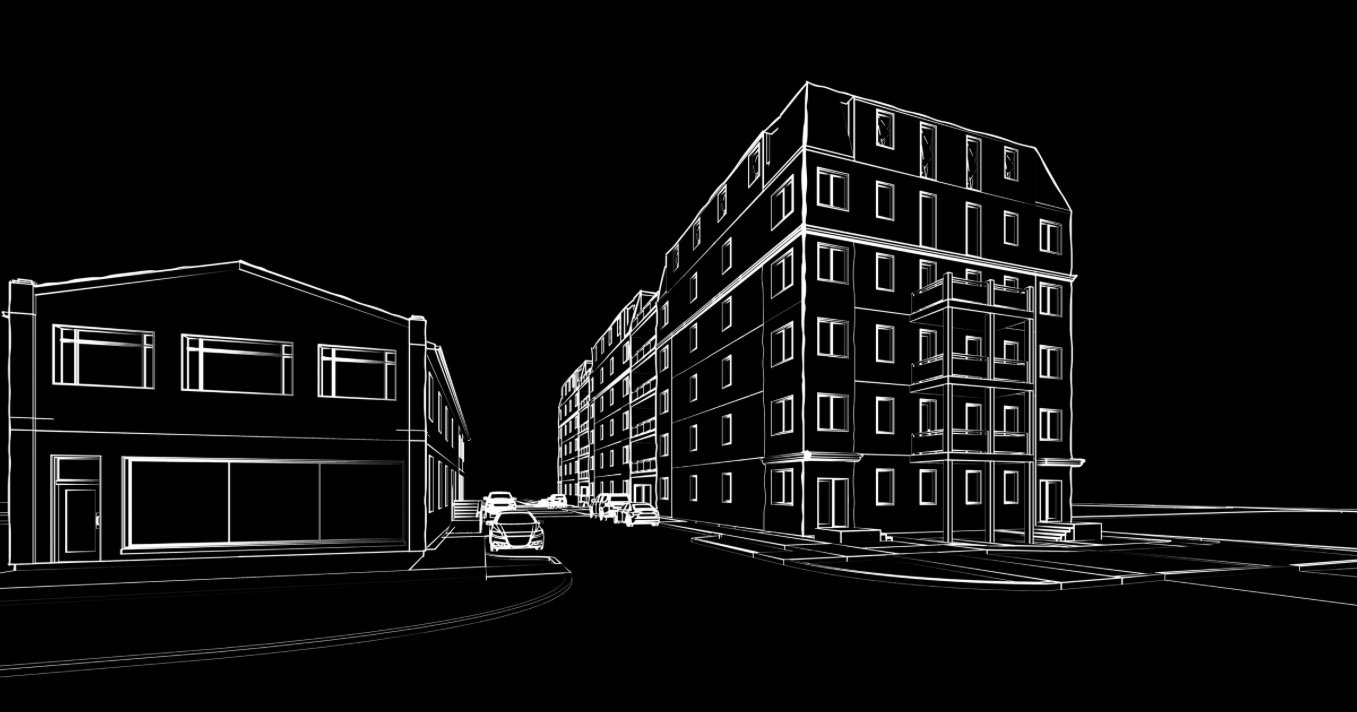
The proposed project addresses Lunenburg's pressing need for affordable housing by transforming an underutilized vacant lot into a new six-story, multi-unit residential complex. Designed with sensitivity to Lunenburg's historic architecture and streetscape, the building will feature 54 units aimed at meeting diverse housing demands within the community.
Situated in a central, walkable area, the complex will be easily accessible to nearby amenities and services. The site is bordered by roadways, facilitating easy access to essential utilities such as sewer, hydro, and power. Sidewalks along two sides of the building will enhance pedestrian accessibility, complemented by street parking and private parking in the rear.
The residential layout includes ground-level units with private entrances directly accessible from the sidewalk, while upper floors will be accessed via interior circulation corridors featuring elevators and stairwells. Each floor will accommodate a mix of unit types, including one-bedroom with one bathroom, one-bedroom with one bathroom plus a den, and two-bedroom with two bathrooms. Units range from 550 sq ft to 1200 sq ft, with some featuring private patio access and shared common spaces.
This project is envisioned as mixed-income, multi-generational housing, reflecting Lunenburg's housing affordability challenges and demographic diversity. By introducing a mix of unit sizes and configurations, the development aims to cater to various household needs and contribute to the town's housing diversity. Its location within Lunenburg enhances its appeal, offering proximity to a range of amenities and fostering a vibrant, walkable community environment.
Overall, the project responds to evolving market trends and community needs by expanding housing options and revitalizing underutilized urban space, reinforcing Lunenburg's commitment to sustainable growth and community well-being.